Inside the Rough-In Phase: Why Precision Electrical Planning Is Essential for Bay Street Condo Renovations
Renovating a luxury high rise condo along Toronto's historic Bay Street corridor presents a unique set of architectural and technical opportunities. Highnrise living offers incredible city views, sleek floor plans, and central proximity to the financial district. However, behind those expansive floor to ceiling windows and exposed architectural features lies a complex network of electrical infrastructure that powers modern daily life.
When undergoing a comprehensive condo overhaul, most homeowners focus their excitement on the final visual elements: designer lighting pendants, ambient LED cove strip lights, smart home automation panels, and high end, built in kitchen appliances. Yet, the overall performance, safety, and functionality of those luxurious fixtures depend entirely on a phase that remains completely hidden once the project is finished: the electrical rough in.
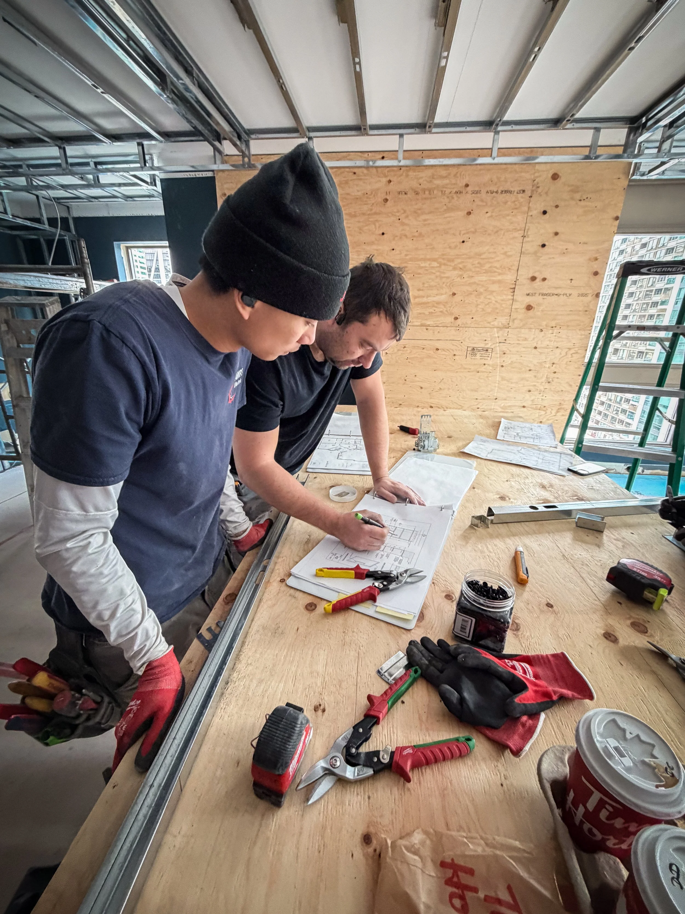
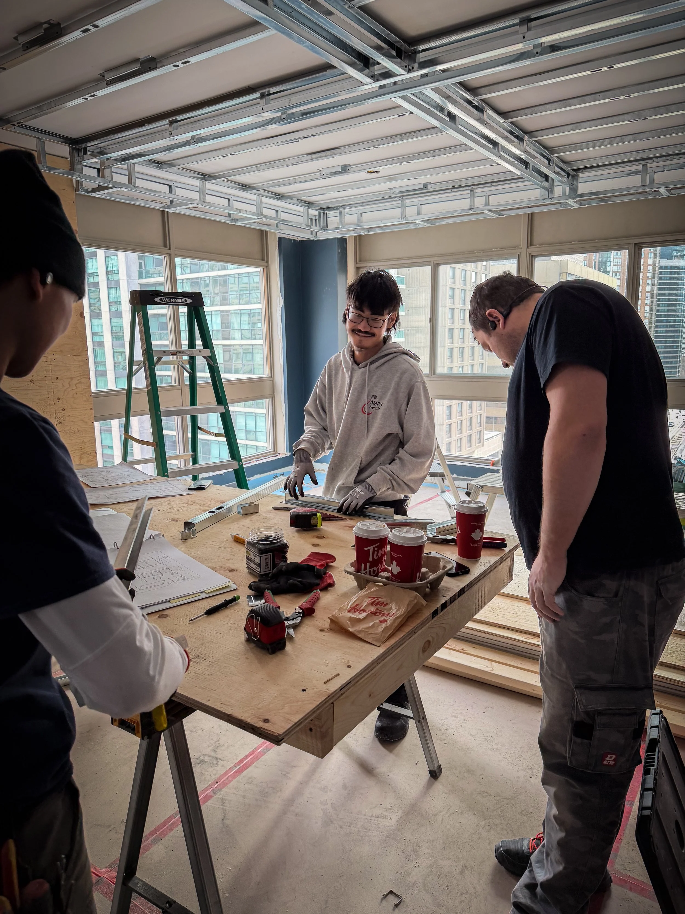
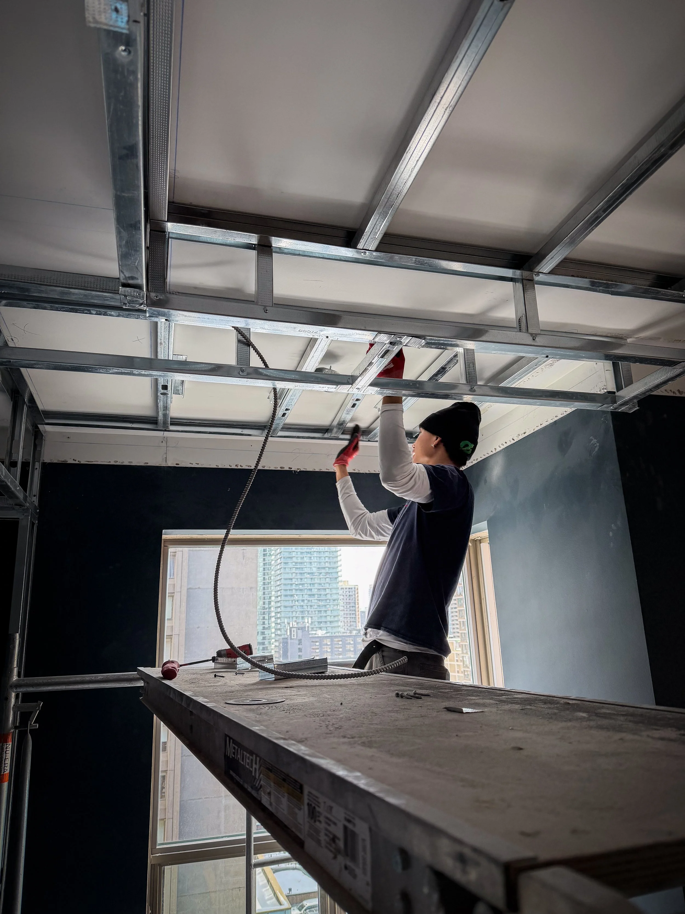
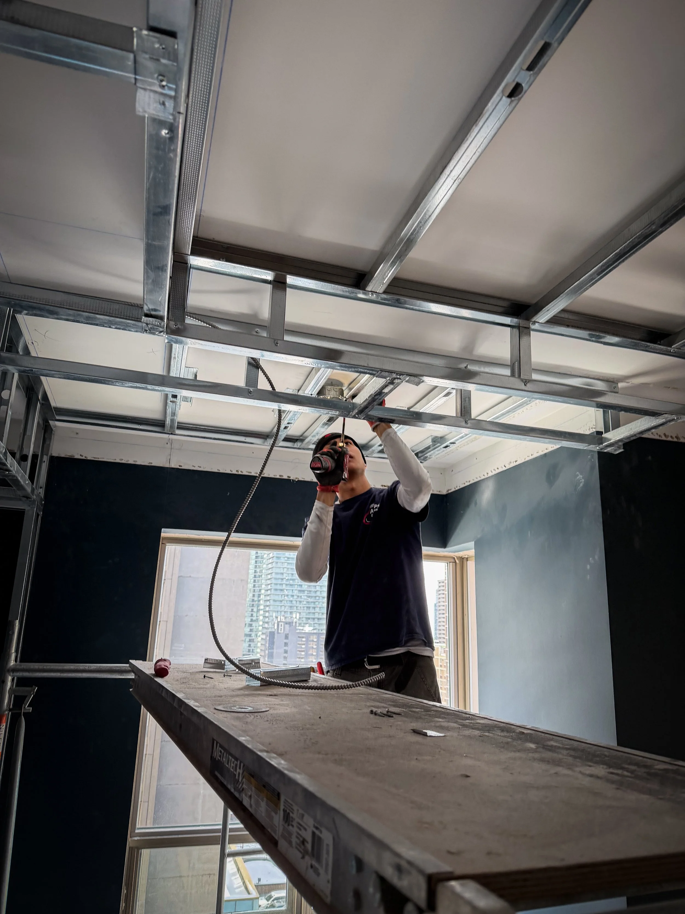
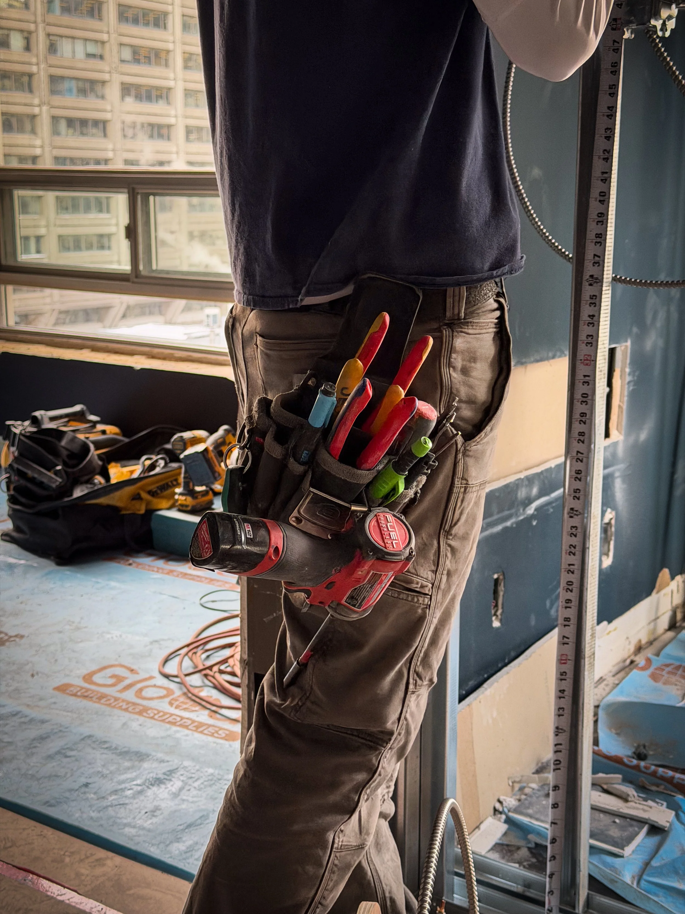
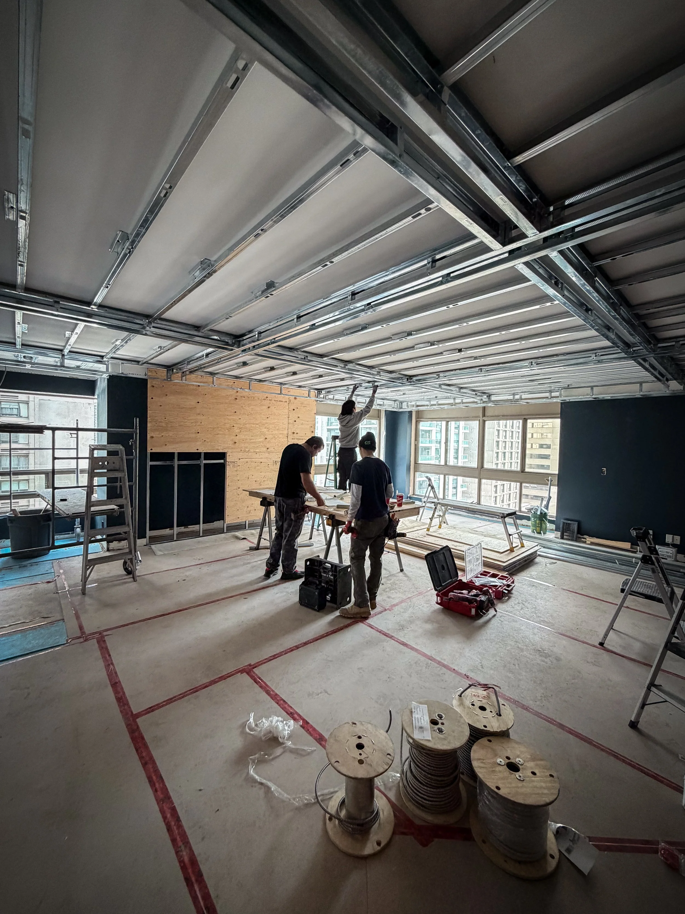
At Amps Logics Electric Ltd., our team is currently mid rough in on a high profile condo renovation on Bay Street. We are systematically installing heavy duty conduit pathways, pulling new dedicated branch circuits, and preparing modern electrical panel connections before the dry wallers move in to close up the wall cavities.
Understanding why this hidden phase is so critical helps property owners, interior designers, and general contractors avoid costly project delays, structural headaches, and electrical code violations.
Navigating the Technical Realities of Toronto High-Rise Wiring
Wiring a high rise condominium in downtown Toronto is fundamentally different from working on a detached single family home in the suburbs. Suburban homes are typically framed with wood studs, allowing electricians to drill holes easily through wood members and run armored NMD90 Romex cabling throughout the building envelope.
High rise residential towers on Bay Street, by contrast, are constructed using poured concrete slabs, concrete structural columns, and non combustible light gauge steel stud framing. These building materials dictate strict technical requirements under the Ontario Electrical Safety Code:
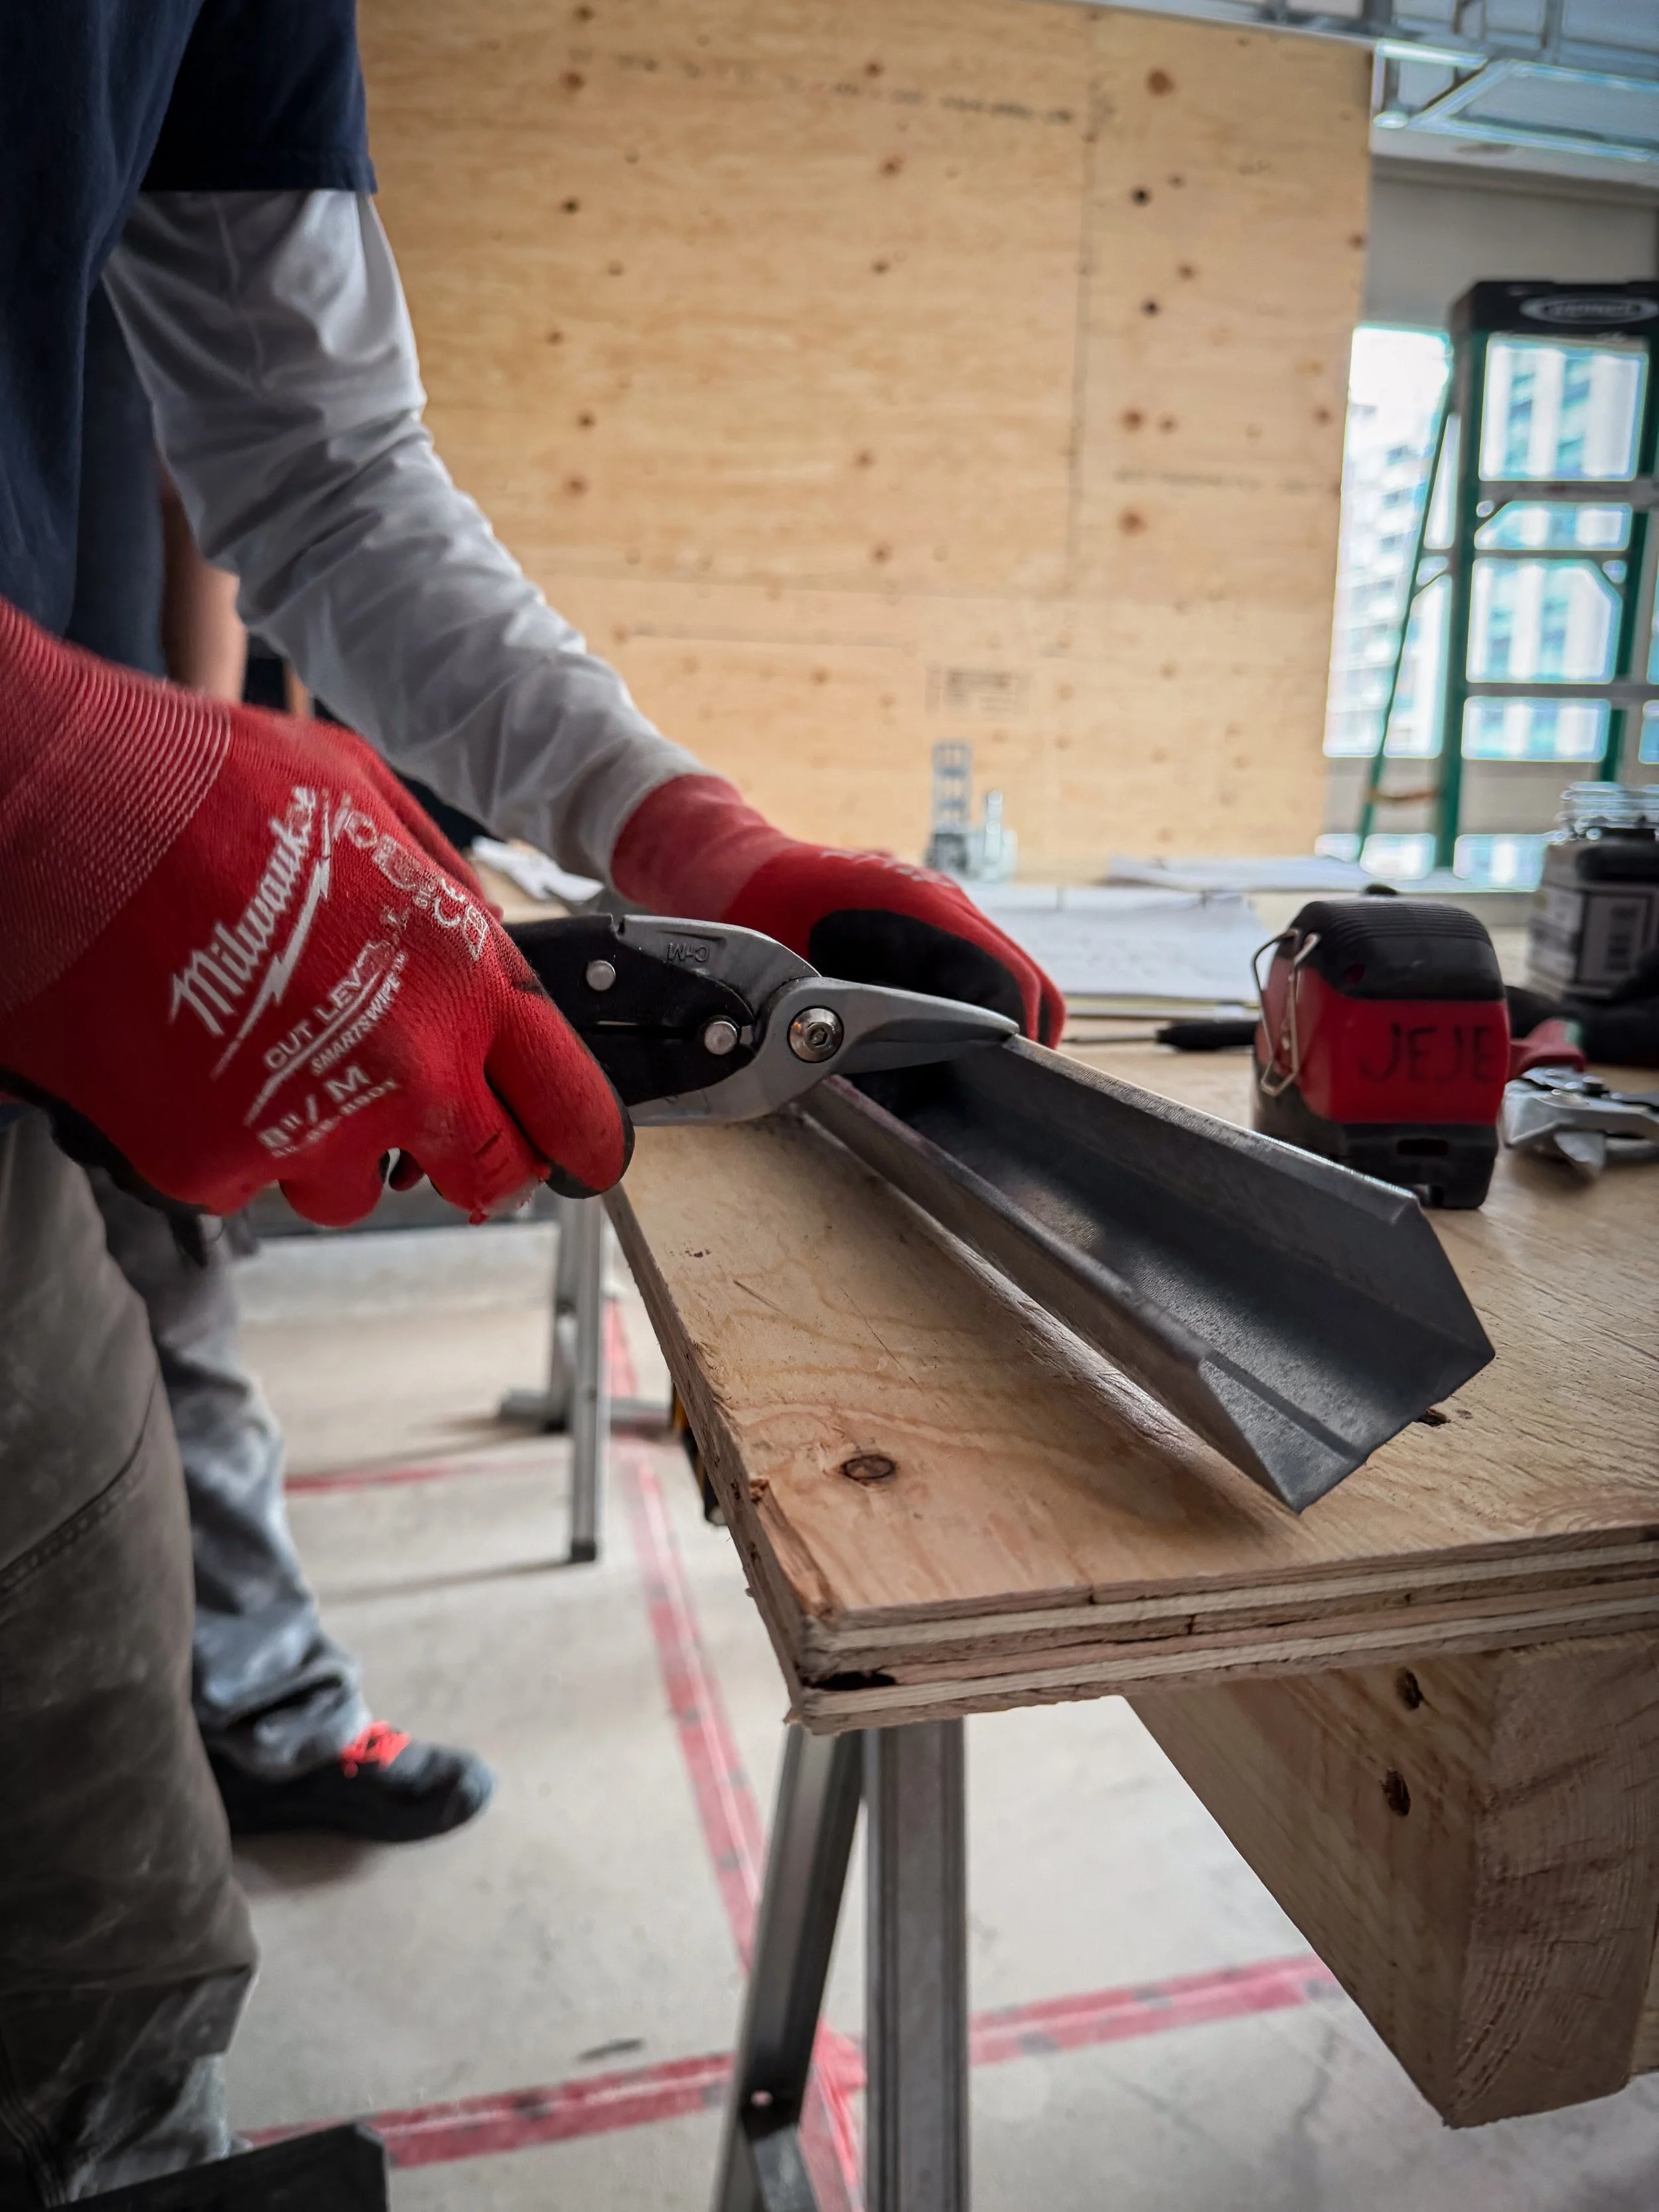
Mandatory Metallic Conduit Protection: In steel stud and concrete construction, standard unarmored plastic sheathed wire cannot simply be threaded loosely through metal studs without protection. Sharp metallic stud edges can slice through vinyl insulation over time due to structural movement or continuous vibrations. Electricians must utilize Electrical Metallic Tubing, flexible metal conduit, or BX metal-clad cabling to protect conductors against physical degradation.
Concrete Slab Limitations: In classic downtown condo buildings, ceilings are frequently solid poured concrete slabs. Chasing channels into structural post tensioned concrete ceiling slabs to bury new wire runs is structurally prohibited by condominium boards. Every overhead light fixture relocation must be carefully planned using surface mounted conduit architectural accents or framed drywall drop ceilings.
Strict Noise and Demolition Guidelines: High rise property management boards enforce tight working hours for noisy mechanical operations. Bending conduit, setting surface boxes, and drilling metal framing must be executed within tight operational windows to avoid building citations and maintain positive relationships with neighboring residents.
The Anatomy of a High-Performance Electrical Rough-In
The rough in phase represents the structural skeleton of your home's power grid. During this stage, framed wall cavities are completely open, giving licensed electricians unrestricted access to route metal pathways, set terminal boxes, and connect power distribution centers.
The rough in workflow moves systematically through four core stages:
Phase 1 involves blueprint mapping and terminal box mounting across metal studs.
Phase 2 focuses on conduit bending and running dedicated copper branch circuit wires.
Phase 3 covers panel upgrades, breaker integration, and neutral bus balancing.
Phase 4 concludes with a pre drywall Electrical Safety Authority inspection audit.
Blueprint Mapping and Terminal Box Installation
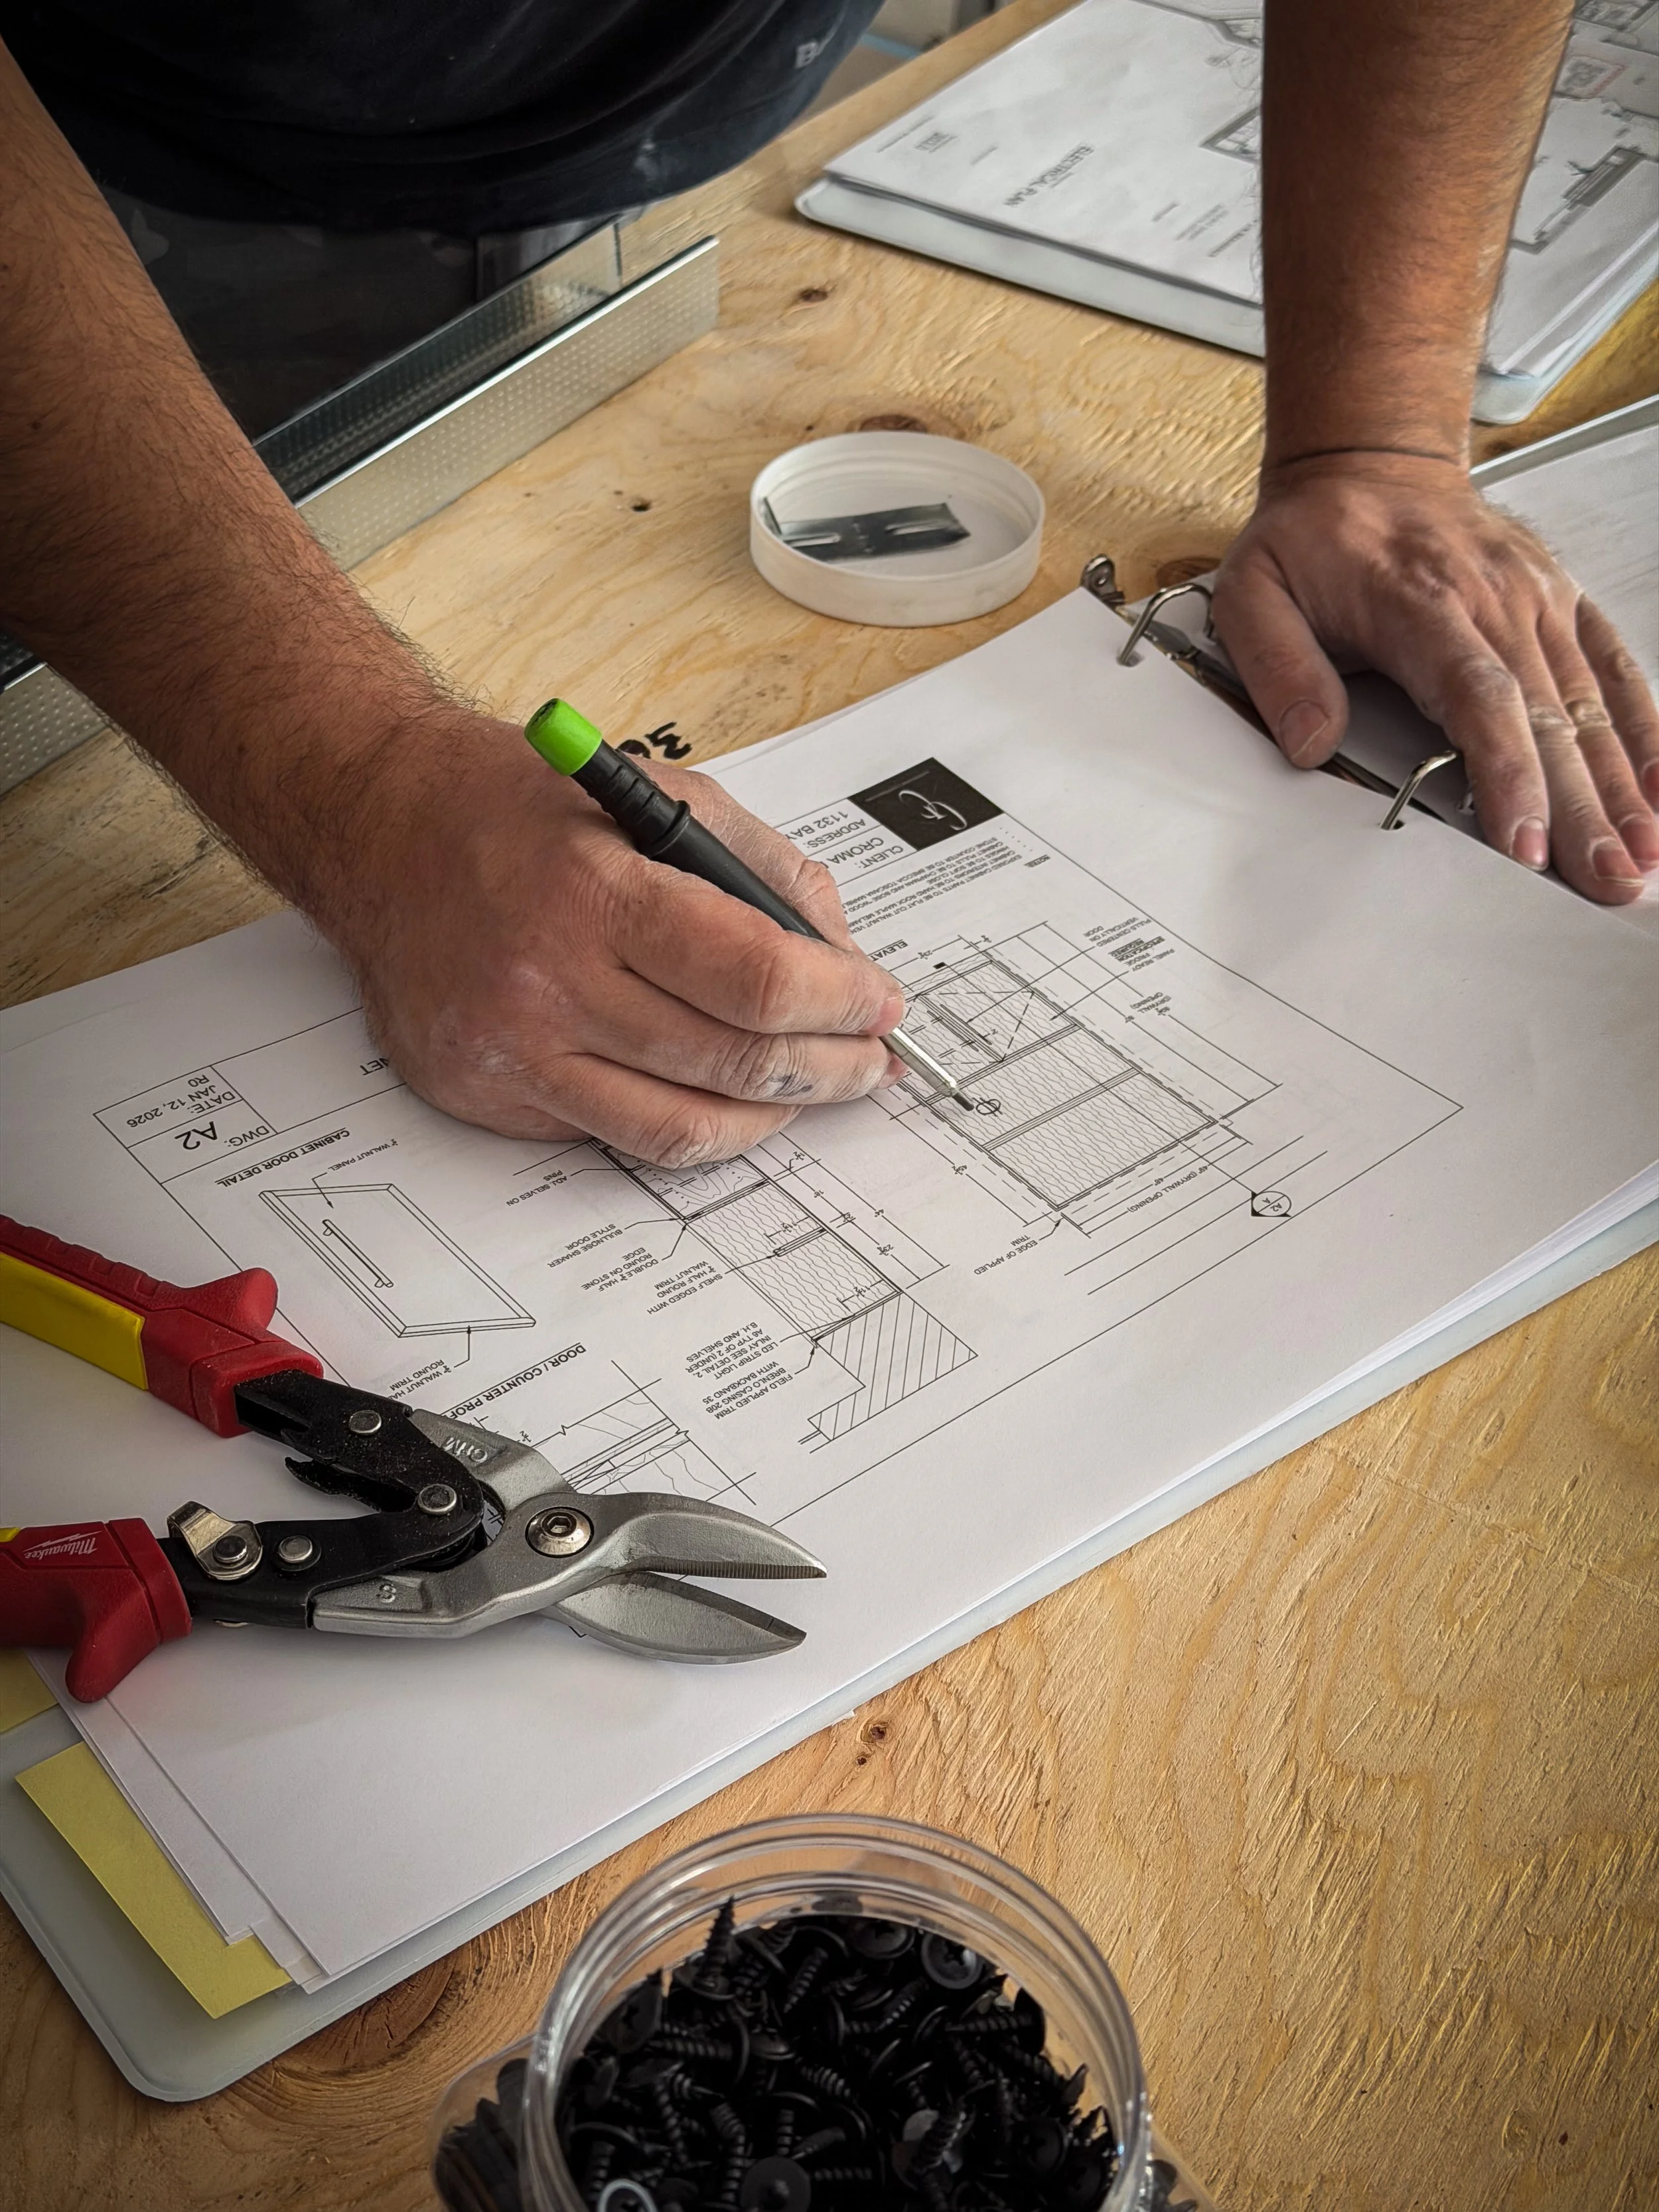
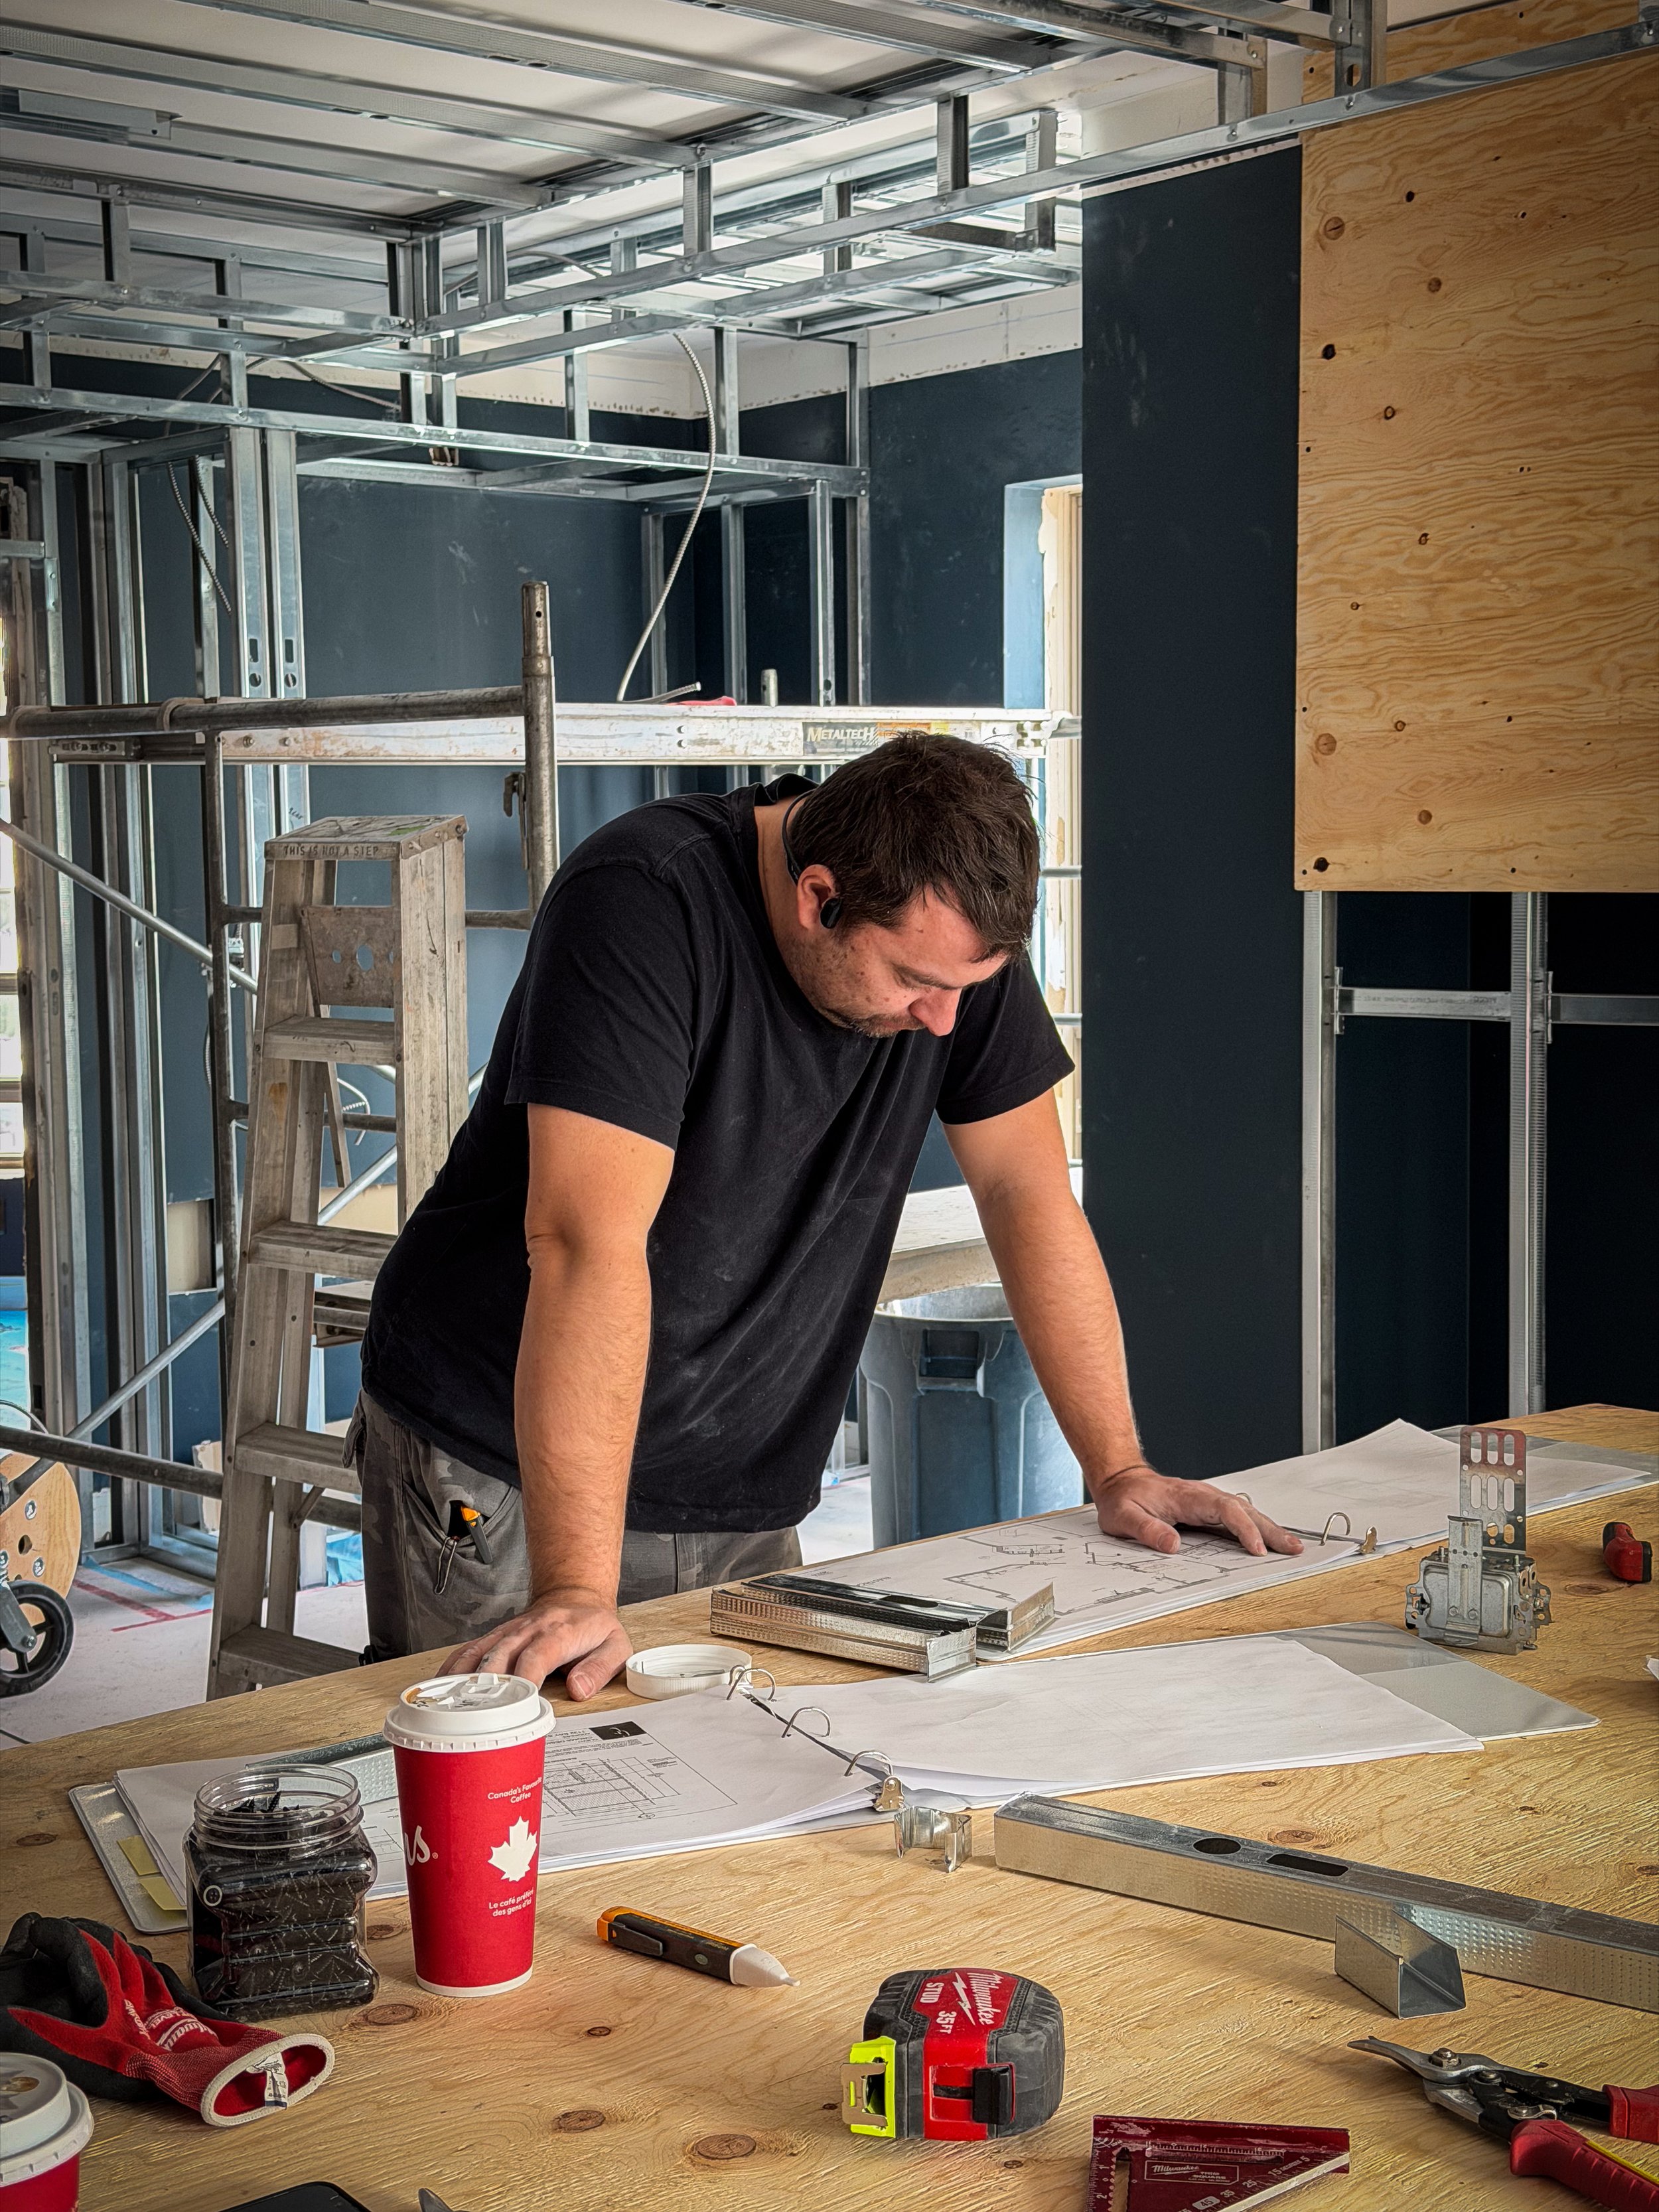
Before a single length of wire is pulled, our master electricians walk the bare job site with the floor plan in hand. Every single outlet location, wall switch box, low voltage control center, and appliance feed is measured and marked out on the metal stud frames.
Device height specifications must be executed with millimeter precision. For instance, kitchen island pop-up outlets, backsplash receptacles, and bathroom vanity light boxes must align perfectly with upcoming custom cabinetry shop drawings. A misalignment of even half an inch can prevent a custom quartz backsplash from sitting flush or cause a vanity light fixture to hit a wall cabinet frame.
Conduit Routing and Dedicated Branch Circuit Pulls
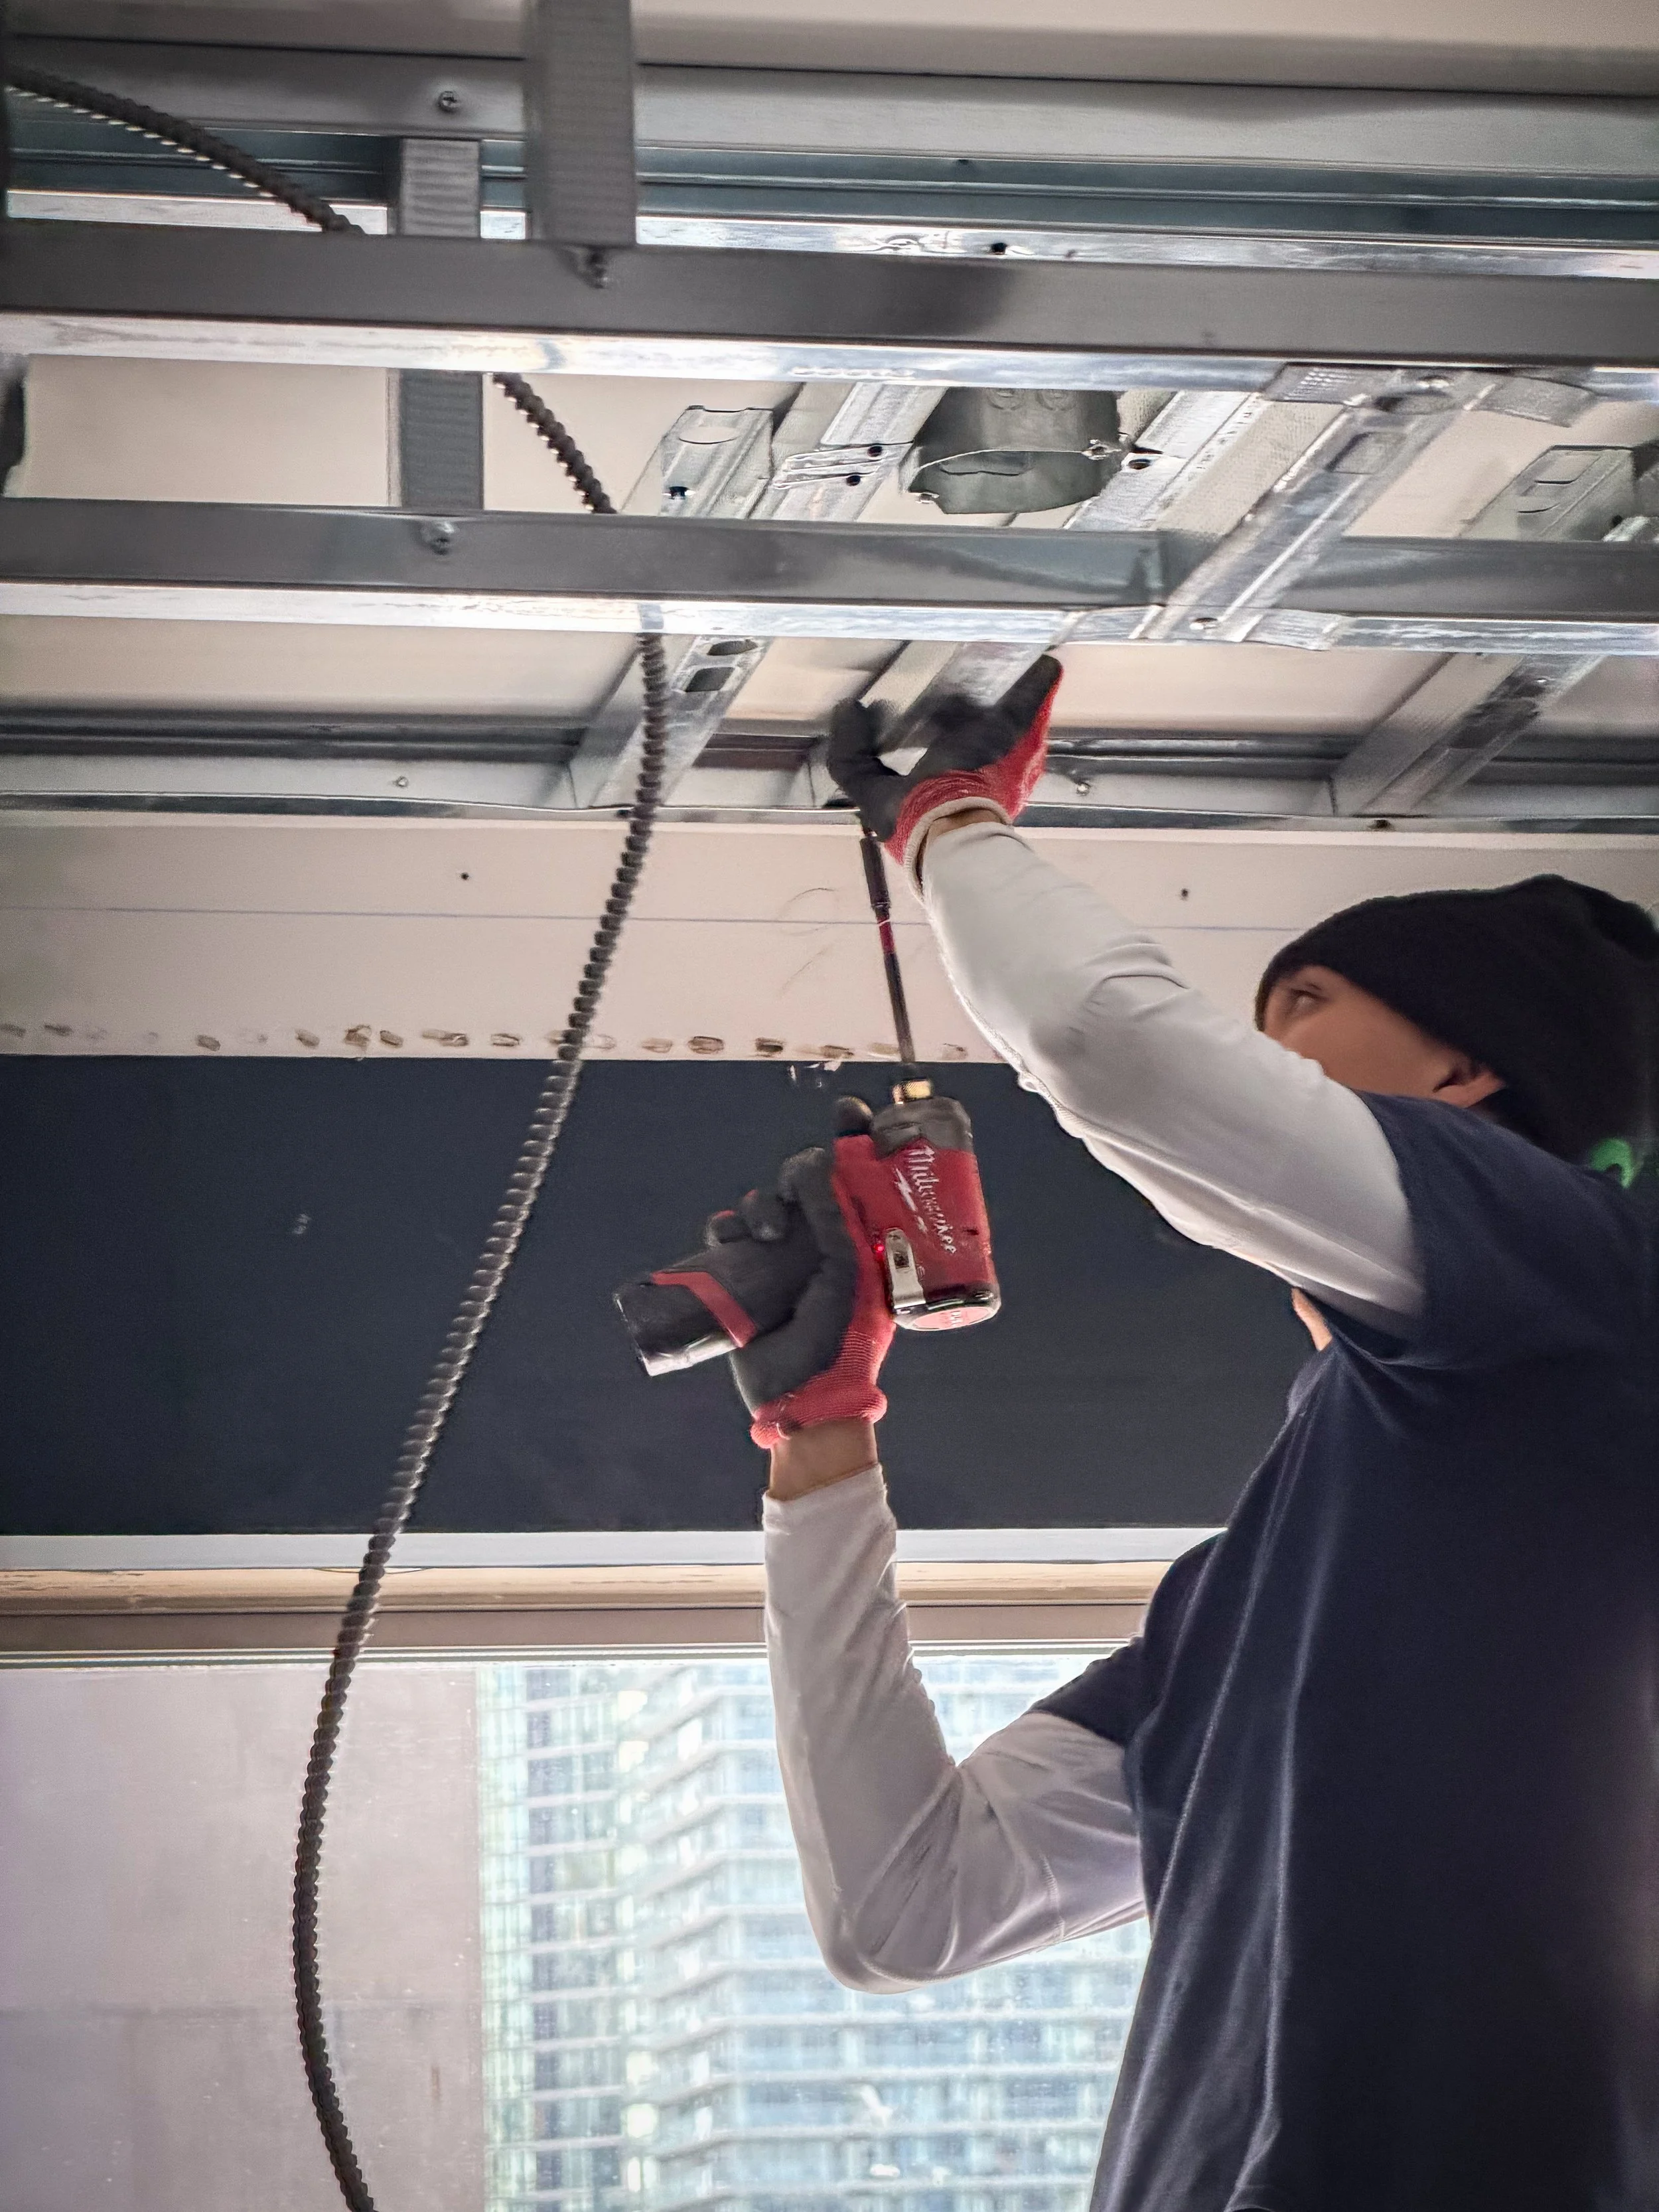
Once layout locations are verified, our crew secures metal junction boxes to the steel studs and routes continuous metal conduit runs back to the main electrical panel.
Modern living on Bay Street demands significantly more electrical power than legacy condo designs offered decades ago. Today's luxury remodels frequently include high draw appliances such as induction cooktops, high efficiency steam laundry units, localized wine fridges, multi zone HVAC heat pumps, and dedicated home theater setups. To support these systems without tripping breakers, Amps Logics Electric Ltd. pulls dedicated copper circuits for each major load, eliminating circuit overload risks across shared living room and kitchen receptacles.
Main Electrical Panel Feeds and Sub-Panel Calibration
All branch circuits culminate at the heart of the condo: the main electrical panel. During a major structural renovation, upgrading or re organizing the breaker panel is essential.
Our team verifies that the building's incoming feeder wire capacity matches the residential demand. Inside the panel box, wires are trimmed neatly, bundled, and routed along outer gutter walls to create a pristine, organized layout. Neutral lines and grounding conductors are bonded properly to ensure safe pathing during power surges or short circuits. Modern Arc Fault Circuit Interrupter and Ground Fault Circuit Interrupter breakers are integrated across all required residential circuits to satisfy modern safety guidelines.
The Point of No Return: Why Pre Drywall Audits Are Vital
The electrical rough-in phase operates under a strict rule in the construction industry: once the drywall boards are screwed onto the studs, easy access disappears completely.
During the open cavity rough in phase, electricians enjoy instant access to all steel studs, simple conduit adjustments, free visual inspections of boxes, and zero risk to finished millwork. By contrast, trying to make changes during the sealed drywall phase means cutting holes that ruin finish paint, high costs to trace hidden wires, inspections that require wall destruction, and dust contamination spreading across the condo.
Attempting to add a missed switch, relocate a wall outlet, or run an extra circuit after drywall finishing is complete is an expensive, disruptive process. Opening up finished drywall requires cutting plaster sheets, patching compound layers, sanding surface dust into ambient air, and repainting entire walls. In high-rise condo environments where dust containment is strictly monitored, post drywall modifications can add thousands of dollars to a renovation budget.
By completing a comprehensive pre drywall electrical audit, Amps Logics Electric Ltd. guarantees that every line is securely anchored, every connection box is level, and every circuit is fully tested for continuity before drywall installation crews enter the property.
Working with Local Electrical Authorities and Condo Boards
A seamless condo renovation relies on total regulatory compliance. Electricians must operate in full alignment with the Electrical Safety Authority and local Toronto building officials.
Before drywall is permitted to cover any open wiring, an official ESA pre drywall rough in inspection must take place. The ESA inspector evaluates:
Proper grounding and bonding across all metal boxes and conduit systems.
Correct wire gauge sizes corresponding to specific circuit breaker amperages.
Secure fastening of conduit straps and cabling within required distance intervals from boxes.
Proper box fill capacities to prevent wire overheating inside wall cavities.
Amps Logics Electric Ltd. manages all permit filings, structural coordination, and inspection scheduling directly, ensuring that your renovation project passes municipal audits cleanly and remains on schedule.
Powering Your Bay Street Vision with Precision
Whether you are remodeling a modern high rise condo along Bay Street, upgrading an executive loft in King West, or managing a major commercial tenant fit-out in downtown Toronto, foundational electrical work sets the standard for your entire property.
By insisting on heavy duty conduit protection, precise layout mapping, dedicated power distribution, and complete ESA compliance during the rough in phase, you protect your long term investment and ensure that your finished living space operates safely for decades to come.
Call (647) 648-4507 or visit theamps.ca to request your free estimate.